
Skip to content

Warehouse Layout & Design Services

A well-planned warehouse layout makes it easier to use your available space, improve storage capacity, and keep day-to-day operations running efficiently. At Shelving Supply Australia (SSA), we provide warehouse layout design services for businesses throughout Melbourne and across Australia. Whether you're setting up a new warehouse, expanding your storage, or improving an existing facility, our team can develop a warehouse storage design that suits your operation now and can adapt as your business grows. You can also explore our full range of warehouse storage services.

Why Choose Shelving Supply Australia for Warehouse Layout & Design?

With more than 35 years of industry experience, SSA designs warehouse storage systems around the way your business operates, helping you make better use of your available space without compromising safety or efficiency.

  • Experienced designers with practical knowledge of warehouse storage systems.
  • Tailored layouts developed around your site, inventory, workflow, and industry.
  • Detailed floorplans and bay elevations so you can visualise your warehouse before installation begins.
  • Designs developed in line with AS4084.2:2023, so you can be sure the setup is fully compliant and safe for use. 
  • Warehouse storage layout design focused on improving storage capacity, accessibility, and workflow.
  • Flexible, editable designs - beam levels and configurations can be adjusted to perfectly suit your setup.
  • Fast turnaround on layouts and design plans to keep your project moving.

Our Layout & Design Services

Warehouse Layout & Design

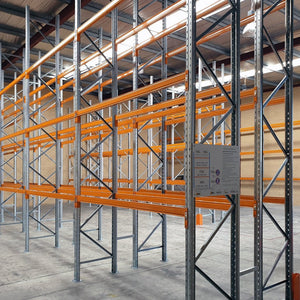
Every warehouse has different storage requirements. Our warehouse layout & design services provide a practical storage layout planning service that considers your available space, inventory, forklift access, picking requirements, and future growth. Whether you're fitting out a new warehouse or improving an existing facility, we'll develop a layout that makes the most of your available space.

Industrial Shelving Layout & Design

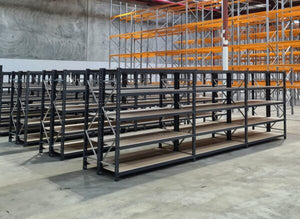
Great for businesses with extensive picking and packing requirements, our team can help design and configure a shelving solution to maximise your available space and improve day-to-day warehouse operations. With options including industrial longspan shelving for general warehouse storage, or heavy-duty shelving for higher load requirements, we can tailor the setup to suit your stock and workflow.

Rack Supported Floor Layout

Do you have unused vertical space in your warehouse? Rack supported floors are a great way to double your usable floor space while adding shelving and storage levels across both the ground and upper levels. Our experienced team can assist with the layout and design, taking into account structural requirements, available space, access and how the space will be used.

Warehouse layout planning

Seeing your warehouse before installation gives you confidence that the layout will work as intended. Our warehouse layout and planning services allow you to review the proposed design, including bay elevations and racking configuration, visualise traffic flow and storage locations, and make any adjustments before installation begins.

Our Design Process

1. Site Visit & Measure

Every project starts with a site visit. We'll take measurements, understand how your warehouse operates, review your storage requirements, and identify opportunities to improve storage capacity. Where appropriate, we can recommend reconfiguring your existing racking and shelving, incorporating additional materials where required, and creating a layout that makes better use of your available space.

2. Warehouse Layout & Design

Using the information gathered during the site visit, we'll prepare a warehouse layout based on your available space, inventory profile, forklift access, picking requirements, and future growth plans. The proposed design will then be reviewed with you to make sure the layout works for your space, storage requirements and day-to-day operations. Any updates or amendments can be made at this stage to refine the racking layout, accessways and storage positions before the final design is approved for installation.

3. Final Sign-Off

Once you're happy with the design, we'll finalise the layout and start preparation of the materials for supply, delivery and installation. Our team will provide ongoing support for any design changes, additions or questions you may have going forward or as your storage requirements change.

Industries We Design For

  • Warehousing and distribution
  • Manufacturing
  • Retail
  • Logistics and transport
  • Food and beverage
  • E-commerce and fulfilment
  • Building and construction

Frequently Asked Questions

What is included in a warehouse layout and design service?

Our warehouse layout and design service provides a complete solution from the initial site visit and measure through to the finalised design. We’ll take the time to understand your storage requirements, operational needs and future plans, before developing a tailored layout that makes the most of your available space and provides an efficient, practical racking configuration for your warehouse.

Do you provide layout plans before installation?

Yes. Where appropriate, we prepare detailed warehouse layout plans so you can review the proposed racking layout, bay elevations and storage configuration before installation begins. This gives you the opportunity to make any adjustments and ensure the final design works for your space and requirements. 

Do you assess the existing warehouse before a redesign? 

A site visit and measure is a useful starting point when redesigning your warehouse. It allows us to understand the existing space, storage requirements, accessways and day-to-day operations before developing a new layout. From there, we can identify opportunities to improve the use of available space and create a racking configuration that better suits your current and future requirements. 

Can an existing warehouse layout be redesigned without relocating?

Yes. In many cases, existing warehouses can be reconfigured using your current racking and shelving, with additional storage systems incorporated where required to improve storage capacity and workflow without relocating your operation. 

Get a Quote

Whether you're planning a new warehouse in Melbourne or improving an existing facility elsewhere in Australia, SSA can help you create a storage system that works for your business today and into the future. Contact our team today to request a quote and learn how our warehouse layout design services can help you make better use of your available space.

Get a Quote